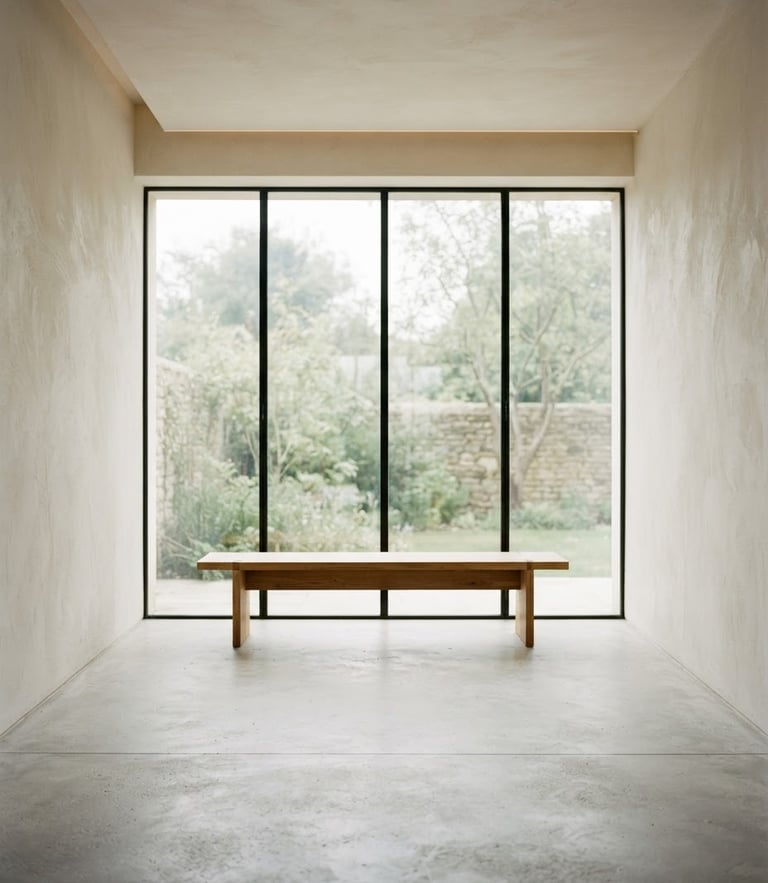
Systematic spatial resolution
We resolve residential floor plans from the structural layout outward, prioritizing raw material integrity and architectural flow over superficial decorative trends.
How we resolve space
Structural Analysis
Custom Millwork
Tactile Curation
We begin by stripping back chaotic layouts to analyze structural flow, establishing clean sightlines and natural pathways first.
Every cabinet, junction, and partition is drawn in-house, designing custom wood elements that integrate precisely with the architecture.
We select honest materials like travertine, brushed oak, and slubby linen that age beautifully and absorb natural light.
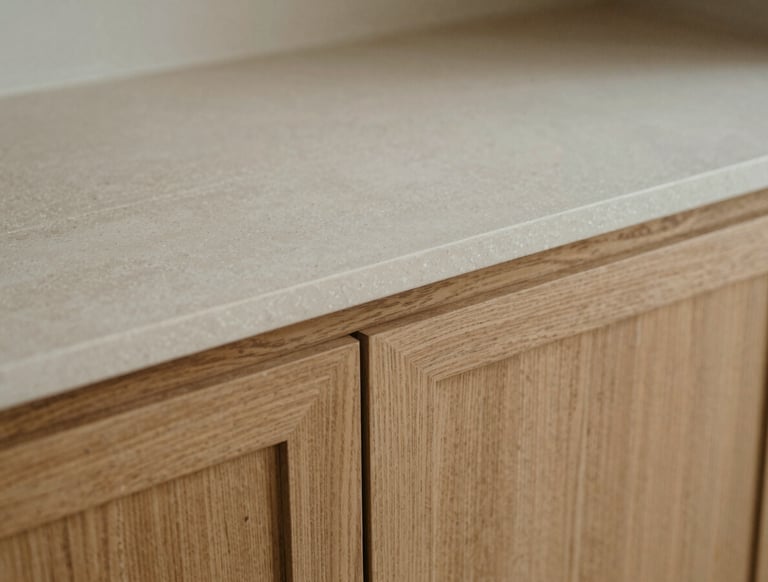
Honest material junctions.
We collaborate closely with local masons and master carpenters to detail how distinct surfaces meet. These quiet junctions are where architectural design truly lives.
The tension between raw stone and soft linen creates an enduring sense of calm.
Resolve your space
Partner with our studio to translate your spatial needs into a quiet, highly functional sanctuary.